




Facility teams spent close to 4.8 billion dollars in a single year just verifying whether documentation matched actual building conditions. That cost exists because as-built drawings often fail to capture what contractors actually built in the field. When drawings and reality diverge, teams have to re-survey conditions before any design work can start. This re-verification work delays schedules and adds cost to projects that should already have reliable data on hand. Accurate as-built modeling services remove this extra step by keeping digital records aligned with the built environment. Design and construction teamscan then work from verified facts instead of assumptions pulled from an old drawing set.
Why Do As-Built Documents Become Outdated?
Every outdated as-built file traces back to a handful of recurring failure points in how buildings get documented and handed over.
Incomplete handover
Contractors make dozens of small changes during construction, but redline markups often stay in a site trailer instead of getting consolidated into one verified record before handover.
Post-occupancy changes
Tenants renovate, equipment gets replaced, and MEP systems get retrofitted for new codes, yet most facility teams have no formal trigger that forces these changes into the existing building documentation.
Paper-based processes
Markups shared over email or on paper rarely reach the master file, so different stakeholders end up working from different versions of the same drawing set.
Interoperability gaps
NIST's 2004 interoperability study estimated that poor data exchange between design, construction, and facility management systems cost the U.S. building sector 15.8 billion dollars a year, with owners absorbing roughly 10.6 billion dollars of that figure during operations.
These gaps compound each other, and the result is a record that drifts further from reality every year. That drift carries a real financial cost across daily operations and future projects.
What Problems Can Outdated As-Builts Cause?
That drift turns into concrete costs and risks once a project or a maintenance request depends on the documentation being right.
Operations and maintenance costs
NIST's cost analysis found maintenance staff lost about 1.5 billion dollars a year to information delays, plus another 6.9 billion dollars revisiting problems that were never fully fixed the first time because crews worked with incomplete information.
Design errors in renovation
A comparison of BIM-based as-built models against traditional 2D documentation found root mean square error (RMSE) values of roughly 6.65 to 7.17 for quantity take-offs using BIM, against 43.75 to 47.33 for traditional methods. That gap means renovation teams working from old drawings are far more likely to misjudge space or miss a hidden conflict.
Change orders and schedule slips
Errors discovered mid-construction turn into change orders, schedule delays, and budget overruns that a verified baseline would have prevented.
Safety and compliance risk
As-built drawings and models double as the record that fire marshals and emergency planners rely on for egress routes, structural systems, and hazardous material locations. A relocated partition or moved sprinkler line that never made it into the file puts evacuation modeling on wrong assumptions.
Asset management gaps
Inaccurate records lead to miscounted spaces and misclassified assets, distorting financial reporting and capital planning decisions.
Each of these problems gets more expensive the longer outdated documentation stays in circulation. Renovation projects feel this pressure earliest, since they depend on existing conditions being right before design work can even start.
Why Accurate As-Built Models Matter for Renovation
Safety and compliance depend on records nobody wants to test under pressure. Renovation planning is where accurate models earn their keep every single day.
A renovation team needs a verified baseline of existing conditions before it can design anything with confidence. Autodesk's guidance on as-built modelling explains that a proper as-built BIM model records the location, geometry, material, and cost-related properties of every built object. That baseline lets designers check structural elements, MEP routing, and architectural features against reality instead of assumptions. Starting from output built by skilled as-built modeling services means the design team spends its hours refining the design, not chasing down what is behind a wall.
Renovation work depends on this accuracy because new systems have to fit around existing ones with almost no margin for error. Teams working from precise as-built models can:
- Spot clashes between new services and existing elements early
- Adjust designs before conflicts reach the job site
- Sequence work to reduce disruption to ongoing operations
That level of foresight is hard to get from a drawing set that has not been checked against the building in years.
How Laser Scanning Helps Update As-Built Documentation
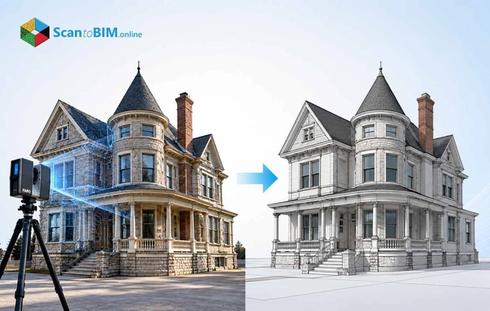
Getting that level of accuracy starts with how existing conditions get captured in the first place. Laser scanning for as-built documentation gives teams a factual starting point instead of a guess.
High-density capture
Laser scanning services collect millions of measured points across walls, ceilings, and equipment, building a point cloud that mirrors the real building surface by surface. A study on mobile mapping and SLAM-based scanning recorded wall deviations of about 0.017 meters using handheld devices and 0.033 meters using robotic platforms.
Accuracy tiers by technology
An MDPI study on point cloud validation tested static, trolley, backpack, and head-worn scanning platforms. High-end static sensors reached Level of Accuracy 30 for standard BIM object definitions, while head-worn sensors reached LOA20, giving owners a way to specify what they are paying for.
Constructability checks
Research on integrating point clouds into tools like Navisworks shows contractors using captured geometry as a virtual site survey, simulating construction sequencing and checking clearances before work starts on site.
These capture methods produce the raw material for updated documentation, but that raw geometry still has to become a usable model.
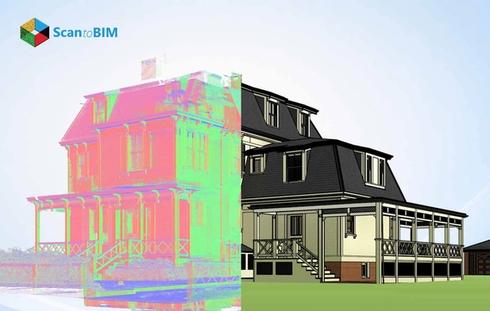
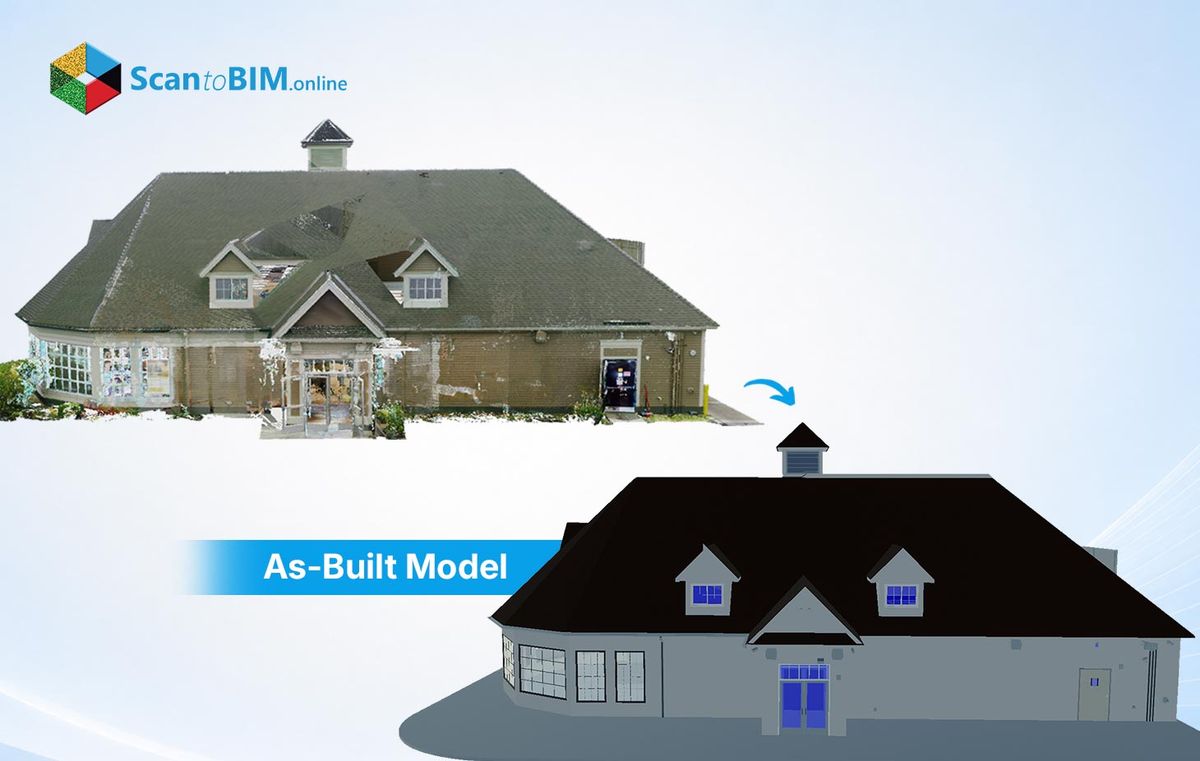
From Point Cloud to As-Built BIM Model – Step by Step Process Flow
That raw geometry still has to become a usable model, and this conversion is where most of the real work happens.
Component recognition
A point cloud has no built-in knowledge of which points belong to a wall, a duct, or a column. Research from NYU's Built Information Laboratory identifies this as one of the two biggest obstacles in existing conditions modeling.
Handling occlusions
Furniture, equipment, and stored materials block clean scans in real buildings, so modelers have to fill gaps using judgment and secondary data rather than raw scan output alone.
Registration and extraction
Scans get registered and indexed in tools like Autodesk ReCap Pro, then converted into CAD geometry that imports directly into Revit, keeping the handoff between capture and modeling tight.
Component recognition
Modelers identify which points belong to walls, columns, ducts and other elements. Furniture and stored materials often block parts of a scan, so gaps get filled using measurements, photos or professional judgment.
Modeling
Extracted geometry gets rebuilt as intelligent BIM elements, each carrying metadata such as material, dimensions, and system type. This step turns a flat set of points into a model that a design team can actually query and edit.
Deviation analysis
The finished model gets checked against the original point cloud element by element, confirming that walls, equipment, and systems match what was physically scanned. Firms like ScantoBIM.Online run automated QC checkpoints at this stage, applying over 100 checks per model to catch deviations that manual review alone tends to miss.
Final QC
A second reviewer checks the model against project standards and client requirements, catching missed elements or incorrect classifications before delivery.
Handover
The validated model gets delivered in the required file format, ready to plug into design, coordination, or facility management software.
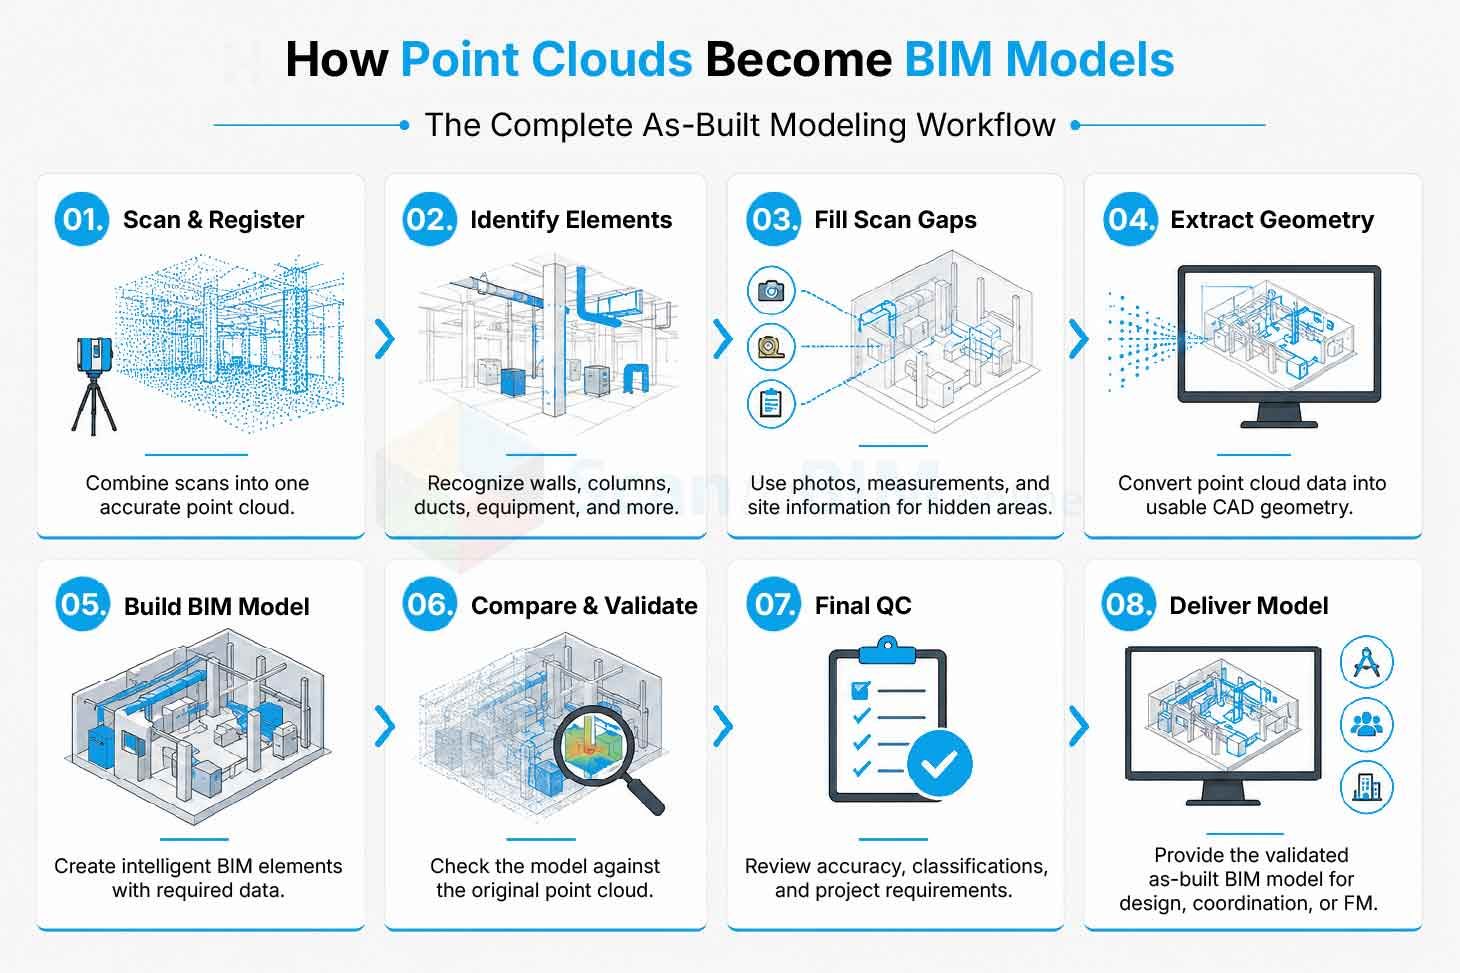
Each step depends on the one before it, so skipping validation or QC almost always shows up later as an error in design or coordination. This is why experienced scan to BIM services treat the pipeline as a complete workflow rather than a single conversion task.
Where Updated As-Built Models Add the Most Value
Once a model has earned that trust, it starts paying off across the building's entire lifecycle, not just the next renovation.
Facility management with BIM
Updated models let facility teams locate equipment, trace utility routing, and plan maintenance without exploratory demolition. Linking elements to maintenance histories makes upkeep proactive instead of reactive.
Renovation and adaptive reuse
Heritage buildings and complex industrial facilities, where geometries are irregular and old records are incomplete, benefit most from scan to BIM services paired with careful, progressive scanning.
Space and portfolio planning
Reliable data on room sizes, occupancy, and adjacency lets organizations plan moves, reorganizations, and conversions of underused space using real numbers instead of estimates.
Regulatory and safety planning
Current documentation on fire protection, egress routes, and hazardous material locations supports more reliable risk assessments and evacuation modeling.
Capital planning
Better building data can improve planning decisions and deliver measurable cost savings over time.
These use cases only hold up if the format behind them is actually built for the job, which raises the question of drawings versus models.
As-Built Drawings vs As-Built BIM Models
Choosing between these two formats matters more than it looks, since drawings and models solve different problems.
| Aspect | As-Built Drawings | As-Built BIM Models |
|---|---|---|
| Format | 2D drawings with schedules and annotations | 3D, object-based digital model |
| Data Captured | Geometry and location | Geometry, location, material, cost, and performance data |
| Accuracy (RMSE, Quantities) | 43.75–47.33 | 6.65–7.17 |
| System Integration | Limited, mostly static | Links to CMMS, CAFM, and maintenance schedules |
| Best Suited For | Routine daily reference | Renovation design, clash detection, and BIM-based facility management |
The comparison between as-built BIM and as-built drawings is really about function, not format. Drawings still serve daily operational tasks well, so many organizations keep both: clean drawings for routine use and BIM models for higher-value analysis. That hybrid approach only works, though, if someone decides when each format actually needs a refresh.
When Should You Update Your As-Built Documentation?
Deciding when to refresh documentation comes down to two triggers: specific events and the slow buildup of small changes.
Handover verification
Documentation should get verified immediately after construction handover, before redline markups get lost or forgotten.
Major tenant improvements
Significant space renovations change layouts enough to require an update before the next project references the old file.
Replacement or upgrade of MEP system
Maintenance teams rely on routing and equipment locations on a daily basis. Mechanical, electrical and plumbing modifications can change these.
Changes in structure
Reinforcement work or structural changes must be communicated quickly, because they affect both safety and future renovation planning.
Fire protection and life-safety changes
Any alteration to these systems should trigger an update given their role in compliance and emergency response.
Periodic comprehensive reviews
Small changes accumulate over several years until documentation is no longer reliable, so a full review before a major renovation, portfolio transaction, or digital transformation project keeps the data foundation solid.
Laser scanning services make both kinds of updates practical, since a targeted scan of one modified area can update a model without a full remodel.
Conclusion
Updated as-built documentation and as-built BIM models are what make operations, renovation, and facility planning predictable instead of reactive. The evidence from NIST and multiple academic studies is consistent: outdated records lead to measurable costs in verification, delays, and rework, while accurate models support faster decisions and safer interventions.
Laser scanning services capture existing conditions with measurable accuracy, giving teams a factual starting point instead of a guess.
Experienced as-built modeling services then turn that captured data into models a project team can actually build from, especially when event-driven updates are paired with periodic reviews. That combination keeps documentation aligned with the building it describes, so the next project starts on solid ground.