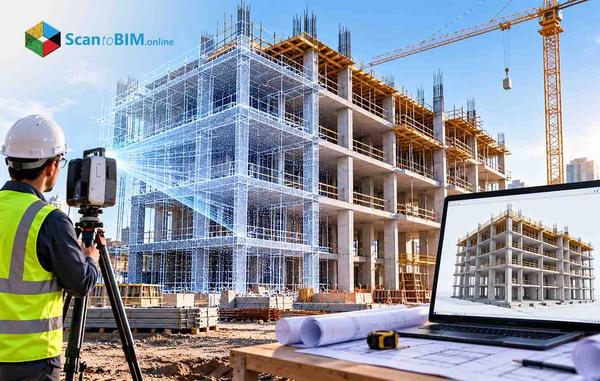

Accurate as-built drawings matched to real building conditions
Our as-built modeling services capture actual site conditions and deliver AEC teams accurate and up-to-date documentation, not outdated drawings or assumptions.
Request a QuoteLeading architects, engineers, and contractors rely on our scan to BIM services for consistent, high-quality project outcomes.
-25c52fb2fa4db0265fc1e3fdb8991bbd.jpg)
Buildings shift during construction. Walls move, MEP routes change, and site conditions don't always match the original design set. Teams working from outdated drawings run into clashes, wasted material, and delays. By the time someone notices the mismatch, rework costs are already climbing.
Our as built BIM services give your team a dependable record of existing conditions. We use point clouds, laser scans and available drawings to develop models that match the building you need to work with.
Accurate as-built drawings matched to real building conditions

As-built services for architecture, structure and MEPF systems

Verified geometry within ±3mm of your point cloud data

As-built documents ready for renovation and permitting

Software-agnostic delivery in Revit, AutoCAD or Navisworks

Asset data and COBie integration for facility teams

As-built drawings services for projects of any scale
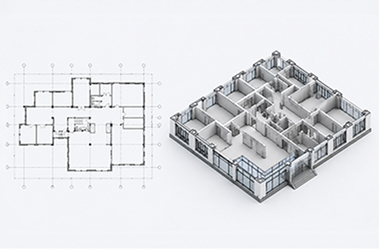
Accurate models are prepared to document existing walls, openings, floors, ceilings, finishes and other architectural conditions for accurate renovation and design development.
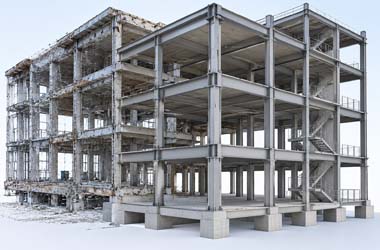
We develop models of columns, beams, slabs, foundations and other visible structural elements based on verified data from the site to ensure the reliability of structural documentation.
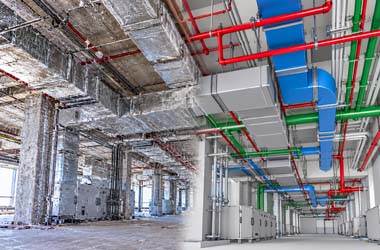
We document mechanical, electrical, plumbing and fire-fighting systems and existing conditions from scan data for coordination and facility management.
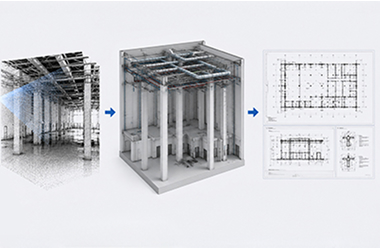
Convert point cloud and laser scan data into accurate as-built models and drawings that depict real-world site conditions.
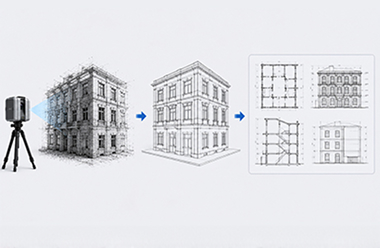
Existing 2D documentation is created or updated into accurate CAD drawings, including plans, elevations and sections, as required by the project.
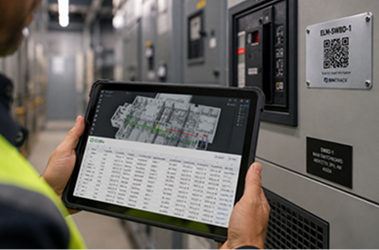
Building elements are tagged and associated with COBie-compliant data for facility management, asset tracking and life cycle information delivery.
We keep the as-built modeling process transparent, so your team knows exactly what happens at each project stage.
You share point clouds, laser scans, existing drawings, specifications and project requirements. Our team reviews the available information before modeling begins.
We process and align the supplied scan data so the modeling team can work from consistent spatial information.
We compare existing drawings with scan data to identify differences between the documented condition and the actual building.
We prepare the needed architectural and structural elements based on verified project information and your needed LOD.
We review the completed model referring to the source information before delivering the agreed formats and project files.
Every building type brings its own documentation challenges and our as built BIM modeling and drawings services adapt to each one across the globe.
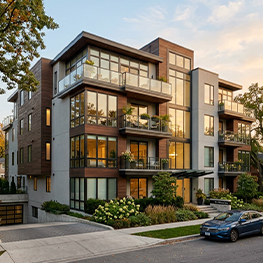 Residential
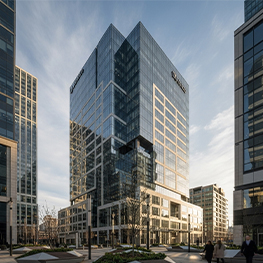 Commercial Buildings
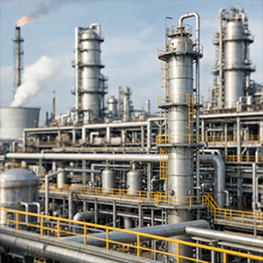 Industrial & Manufacturing
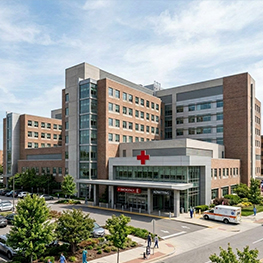 Healthcare & Medical
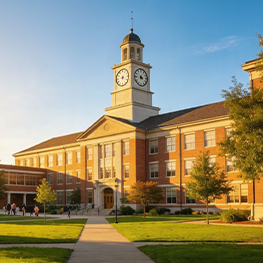 Educational Institutions
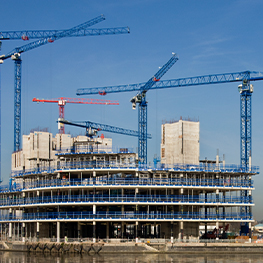 Infrastructure & Public Sector
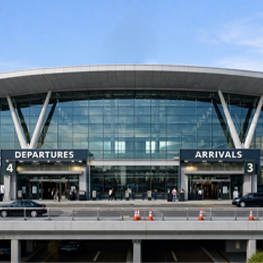 Airport & Aviation
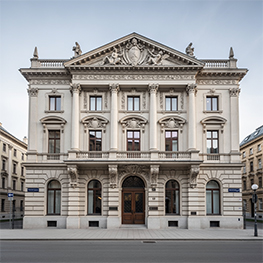 Historical Preservation
Our team works with major point cloud, BIM, and coordination platforms to match your existing project workflow.
 Autodesk ReCap
 Leica Cyclone
 FARO Scene
 Autodesk Revit
 Navisworks
Get additional modeling capacity, faster project delivery, and consistent as built documents without increasing your in-house workload.
30%
Reduce the cost of producing and updating as-built drawings without adding full-time drafting resources to your internal team.
95%
Avoid costly fixes by validating as built models against the source data before your team begins work on them.
40%
Get usable as-built documentation sooner, helping your team move renovation, retrofit, and design work forward faster.
60%
Take on larger documentation workloads without proportionally increasing your internal team or project overhead.
30%
Reduce revisions caused by outdated drawings and missing existing-condition information during design and coordination.
100%
Work with one as-built modeling partner across projects in the USA and international markets, regardless of project location.
Explore the latest insights, ideas, and perspectives through updated content on trends shaping the future.
Existing conditions documentation for renovation and retrofit projects is often incomplete or out-of-date a...
Read MoreWatch the session for practical scan to BIM guidance from the project team.
Read More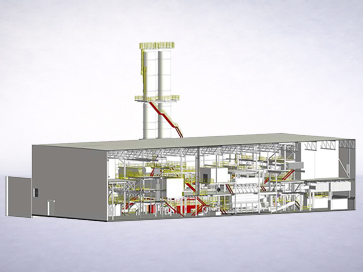 Case Study
LOD 300 delivery in 22 Days, covering Architecture, Structure & Mechanical.
Read MoreExplore the latest insights, ideas, and perspectives through updated content on trends shaping the future.

At Knapco, we consider VBS our go-to partner for Scan to BIM conversion projects. The best part of their service is the large talent pool they have, capable of managing projects of any size and complexity while maintaining consistent quality since our collaboration began.
- Kevin O'Keefe, Owner
Share your scans or existing drawings, and we will review the project scope before recommending the right as-built deliverables.
As-built modeling and drawings are accurate records of a building’s real, existing conditions after construction or renovation, created from scans, measurements, and site data rather than original design plans.
Let’s discuss your requirements and see how our expertise can help on your next project.