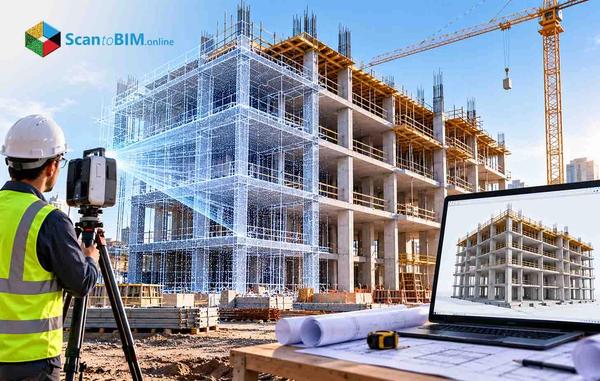

Clean Accurate 2D Drawings
Stop losing time and money on manual drafting errors. We turn complex scan data, PDFs, and legacy drawings into clean, standardized CAD files ready for design, coordination, and construction.
Request a QuoteLeading architects, engineers, and contractors rely on our scan to BIM services for consistent, high-quality project outcomes.
-5b59f1f98aa52e913a7ccc268e0b4a8a.jpg)
We bridge the gap between complex site reality and your digital workspace by providing clean, layered, and standards-compliant laser scan to CAD drawings.
Working with scan data isn't easy. Point clouds are dense, unstructured, and difficult to interpret. PDF drawings are often outdated, inconsistent, or missing critical details. Many AEC teams still struggle with scan to CAD outsourcing partners who deliver inconsistent results, leading to mismatched standards, missing structural details, and costly site revisits.
Clean Accurate 2D Drawings

Standards-Compliant Layered Files

Verified ±3mm Dimensional Accuracy

Custom Template Matching

Hybrid Legacy PDF Integration

Software-Agnostic File Delivery
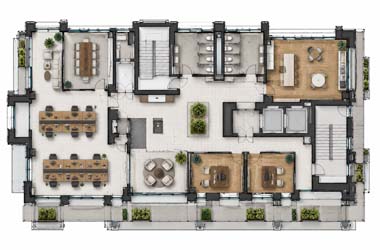
Detailed, dimensioned layouts capturing structural elements, partition walls, door and window openings, and key architectural features, drawn directly from scan data.
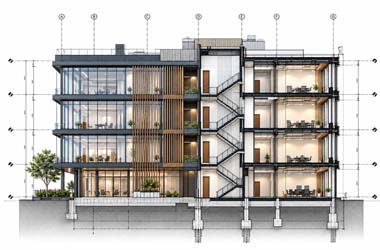
Accurate vertical data including façade profiles, internal wall heights, openings, and material transitions, all precisely extracted from your laser scan.
-ea4cc0345a980e1e659d56cac59e5f90.jpg)
Ceiling geometry, MEP fixtures, lighting grids, diffusers, and ceiling height annotations, structured and ready for coordination.
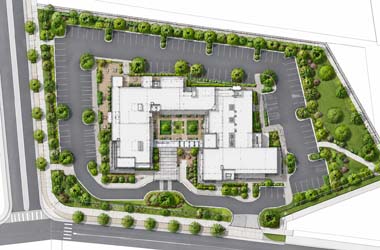
Topographical data, hardscape elements, external utility locations, and site boundaries captured from your scan and delivered as fully layered CAD drawings.
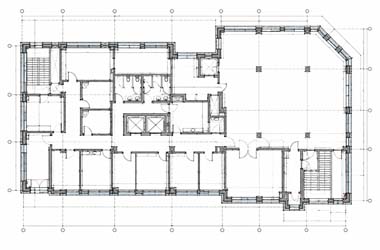
Annotated, dimensioned existing conditions drawings that reflect the true state of the structure, not what was designed but what was actually built.
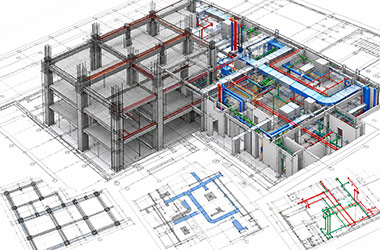
Structural grid overlays, column locations, beam profiles, pipe runs, duct routing, and equipment placement mapped directly from your scan data.
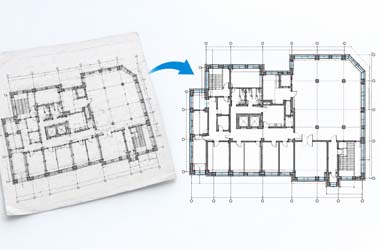
We convert scan PDFs into fully editable DWG or DXF files, restoring layering, linework, and annotation so your team can work directly in CAD.
A streamlined, transparent scan to CAD outsourcing workflow designed for speed and accuracy
Share your point cloud files (RCP, E57, LAS/LAZ, RCS, or PTX) and get scope confirmation within 24 hours.
We index, denoise, and register your scan data. Our AI-powered workflow flags inconsistencies before drafting begins.
Our AEC-trained drafters convert your point cloud to CAD following your standards, with 100+ automated QC checkpoints applied throughout.
Every drawing is dimensionally verified against the raw scan and delivered in DWG, DXF, or PDF within your deadline.
No matter the building type or project phase, our CAD drafters have handled it and know what accurate deliverables mean for you.
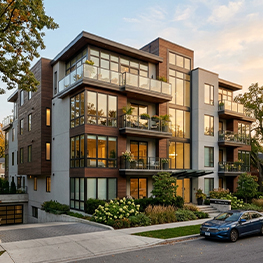 Residential
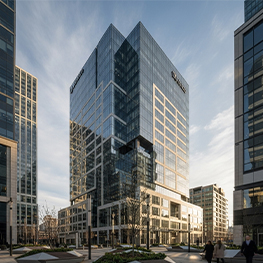 Commercial Buildings
 Industrial & Manufacturing
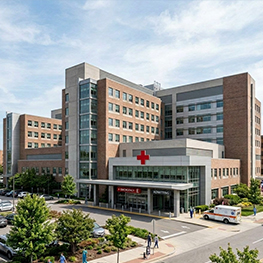 Healthcare & Medical
 Educational Institutions
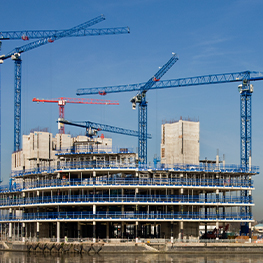 Infrastructure & Public Sector
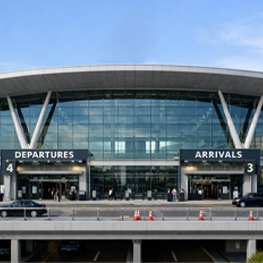 Airport & Aviation
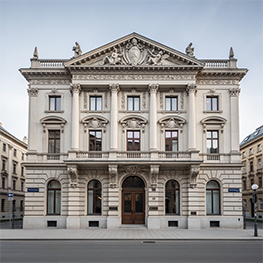 Historical Preservation
Our scan to CAD company is equipped with the full stack of industry-standard scan processing and CAD software, so your files are always in capable hands.
 Leica Cyclone
 FARO Scene
 Autodesk Revit
 AutoCAD
Get additional modeling capacity, faster project delivery, and consistent CAD outputs without increasing your in-house workload.
30-40%
Our scan to CAD services accelerate the conversion of point cloud data and PDFs into usable CAD drawings, helping teams start design, documentation, and coordination earlier.
Up to 25%
Accurate point cloud to CAD conversion minimizes missing details and inconsistencies, reducing revisions, RFIs, and costly site revisits.
±3mm
We deliver dimensionally precise CAD drawings validated against source scan data, ensuring reliable documentation for renovation, retrofit, and as-built projects.
100%
As a dedicated scan to CAD company, we produce drawings that follow your layering, naming conventions, and AIA standards for seamless integration.
20-30%
Our scan to CAD outsourcing model helps reduce internal workload, eliminate repetitive drafting, and optimize resource allocation without expanding teams.
50%
Structured, clean CAD drawings improve clarity across teams, enabling quicker reviews, smoother collaboration, and faster project decisions.
Explore the latest insights, ideas, and perspectives through updated content on trends shaping the future.
Existing conditions documentation for renovation and retrofit projects is often incomplete or out-of-date a...
Read MoreWatch the session for practical scan to BIM guidance from the project team.
Read More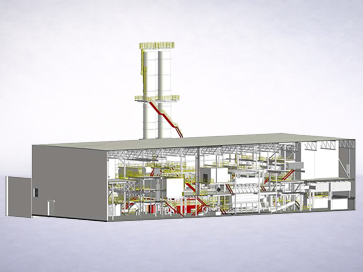 Case Study
LOD 300 delivery in 22 Days, covering Architecture, Structure & Mechanical.
Read MoreExplore the latest insights, ideas, and perspectives through updated content on trends shaping the future.

At Knapco, we consider VBS our go-to partner for Scan to BIM conversion projects. The best part of their service is the large talent pool they have, capable of managing projects of any size and complexity while maintaining consistent quality since our collaboration began.
- Kevin O'Keefe, Owner
Avoid rework, reduce drafting time, and move your project forward with CAD files you can trust from day one. Share your point cloud or scanned drawings, and we'll handle the rest.
Our scan to CAD services guarantee precision within ±3mm (1/8 inch). As a leading scan to CAD company, we verify every point cloud to CAD export against the source data using 100+ QC points to ensure reliable, actionable construction drawings.
Let’s discuss your requirements and see how our expertise can help on your next project.