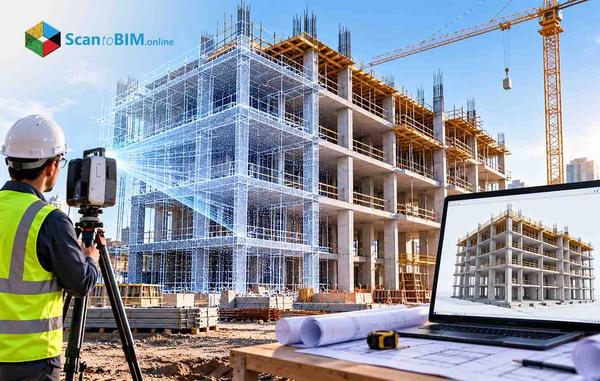

Accurate Revit models built from your point cloud data
New buildings to renovations, we enable AEC teams to convert point cloud data into accurate BIM models without adding any workload to the internal team.
Request a QuoteLeading architects, engineers, and contractors rely on our scan to BIM services for consistent, high-quality project outcomes.
-d891f520fd2b584a87ff4793edbe1cba.jpg)
AEC teams collect scan data quickly, but converting that data into a usable model takes real expertise. Point cloud files are dense and unstructured. Manual modeling workflows slow projects down and introduce errors. Missed clashes and inaccurate geometry surface late, and by then, rework costs teams time and budget.
To address these challenges, scantoBIM.online is built. By outsourcing point cloud to BIM modelling services to us, you get access to a team of over 300 experts projects worldwide.
Accurate Revit models built from your point cloud data

Structured point cloud to 3D model conversion for every discipline

RCP to Revit conversion aligned with your project standards

LOD 200-400 point cloud modeling for every project

Coordinated architectural, structural, and MEP Revit models from point cloud

Verified geometry with dimensional accuracy against the source scan

IFC, RVT, and COBie-ready outputs for global AEC teams
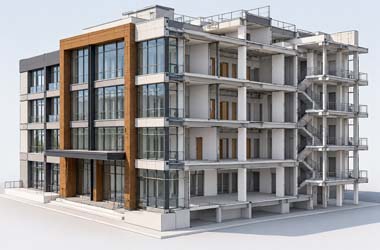
Walls, doors, windows, floors, ceilings, roofs, façades and other architectural elements modeled from point cloud data.
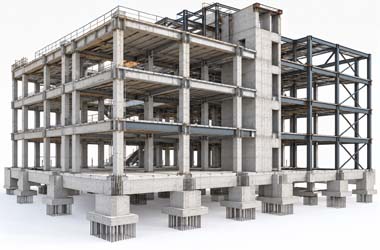
Columns, beams, slabs, foundations, structural walls and other visible structural components represented from the scan.
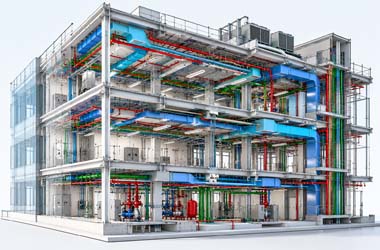
Mechanical, electrical, plumbing and fire protection elements modeled from available point cloud information.
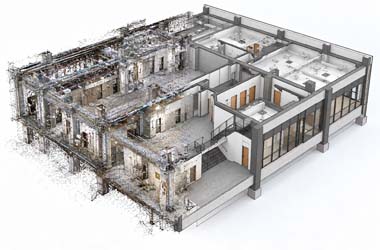
Revit-based models developed from registered point clouds for renovation, coordination, documentation, and design development.
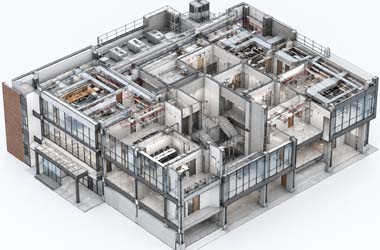
Existing-condition models that help teams document buildings before renovation, retrofit, expansion or facility work.
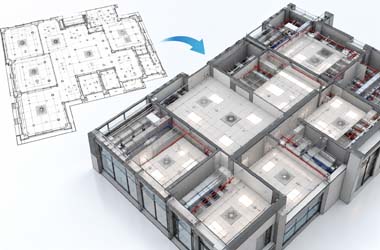
Reflected ceiling information from RCP files or scan data converted into Revit views and model elements where required.
Turning scan data into a coordinated BIM model follows a clear, AI-powered structured path from intake through final delivery.
You share RCP, E57, LAS, LAZ, RCS or other supported point cloud files. We review the data, scope, LOD, and project standards.
Our team registers, cleans and organizes the scan data. Then we prepare the point cloud for modeling in Revit.
We compare the scan data and the developed model to find the dimensional deviations. This allows our team to reconcile differences before final delivery.
Our modelers create architectural, structural or MEPF Revit model from point cloud. Each model follows the agreed LOD and project requirements.
Our team checks the model against the source data using 100+ automated QC points. We then deliver the approved files in your required formats.
Every building type brings its own documentation challenges and our point cloud to BIM model development services adapt to each one across the globe.
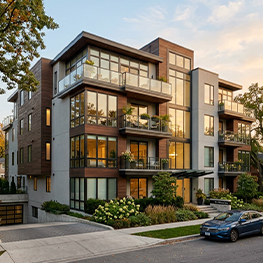 Residential
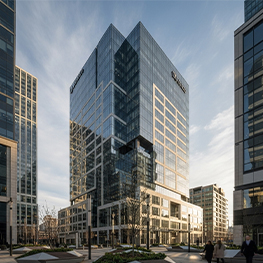 Commercial Buildings
 Industrial & Manufacturing
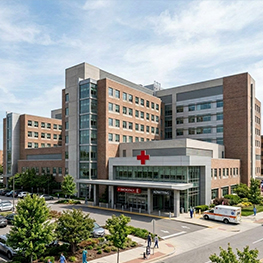 Healthcare & Medical
 Educational Institutions
 Infrastructure & Public Sector
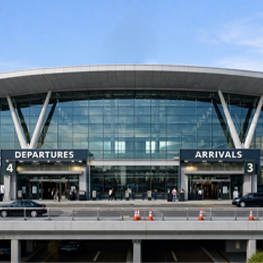 Airport & Aviation
 Historical Preservation
Our team works with major point cloud, BIM, and coordination platforms to match your existing project workflow.
 Autodesk ReCap
 Leica Cyclone
 FARO Scene
 Autodesk Revit
 Navisworks
Get additional modeling capacity, faster project delivery, and consistent BIM outputs without increasing your in-house workload.
50%
Our point cloud modeling workflow minimizes repetitive manual effort, allowing your team to spend less time tracing scan data into BIM elements.
40%
We have developed a streamlined point cloud to BIM workflow that allows modelers to get from processed scan data to usable BIM models in less time.
35%
Our review process compares modelled elements to scan data so teams can catch discrepancies ahead of final delivery.
30%
Accurate models of the existing condition provide project teams with a better reference for design decisions, helping to reduce problems caused by inaccurate site information.
40%
Our point cloud to 3D model workflow provides teams structured digital reference instead of manual measurements and fragmented drawings.
30%
Point cloud to BIM outsourcing gives AEC firms additional modeling capacity when project workloads exceed their internal resources.
35%
A usable point cloud to Revit model gives architects and engineers structured existing-condition information earlier in the design process.
Explore the latest insights, ideas, and perspectives through updated content on trends shaping the future.
Existing conditions documentation for renovation and retrofit projects is often incomplete or out-of-date a...
Read MoreWatch the session for practical scan to BIM guidance from the project team.
Read More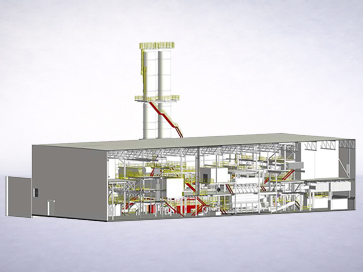 Case Study
LOD 300 delivery in 22 Days, covering Architecture, Structure & Mechanical.
Read MoreExplore the latest insights, ideas, and perspectives through updated content on trends shaping the future.

At Knapco, we consider VBS our go-to partner for Scan to BIM conversion projects. The best part of their service is the large talent pool they have, capable of managing projects of any size and complexity while maintaining consistent quality since our collaboration began.
- Kevin O'Keefe, Owner
Share your scan data and project requirements. Our team will review the scope and help you plan the right point cloud to BIM workflow.
Point cloud to BIM modeling converts laser scan data into an intelligent Revit model your team can use for design, coordination, and construction.
Let’s discuss your requirements and see how our expertise can help on your next project.