




Renovation projects blow through budgets for a reason that has nothing to do with bad estimating. The design teams work from wrong data. A 1998 tenant fit-out moved a wall six inches and nobody updated the file. A mechanical contractor rerouted a duct around a beam in 2011 and never told the architect. Multiply that across thirty years of undocumented changes, and the "existing conditions" on paper stop matching the building in front of you. That gap is where change orders, safety incidents, and blown schedules come from. An accurate as-built BIM model closes that gap before construction starts, and that single shift changes how renovation risk gets managed from the ground up.
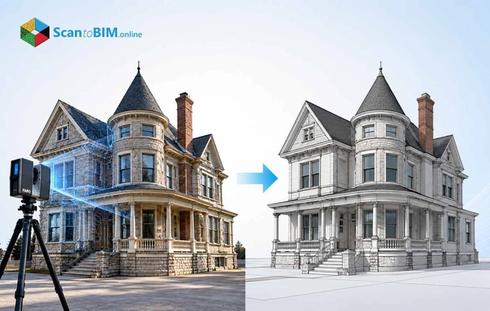
This isn't a new problem. What's changed is the tooling available to solve it. Laser scanning and structured as-built modeling now let firms replace guesswork with verified geometry. The rest of this piece walks through why that matters, how the process works, and what it takes to get it right.
Why Existing Buildings Create Construction Risks
Every renovation project inherits the sins of its building's past. Legacy as-built drawings, whether hand-annotated blueprints or old 2D CAD files, were rarely kept current after handover. Field crews made adjustments. Nobody redlined the plans. Decades later, the documentation on file bears only a loose resemblance to the physical structure.
That mismatch creates four risk categories project teams run into again and again:
Structural movement
Floor slabs deflect under sustained load, masonry walls bow, and steel columns drift out of true vertical alignment. A tape measure won't catch three-dimensional distortion, so components built to idealized 2D drawings often don't fit when they hit the site.
Hidden hazards
Asbestos insulation, lead paint, and unrecorded fire-rated assemblies show up during demolition, not before it. Investigations into disasters like Grenfell Tower have pointed directly at gaps in renovation documentation as a contributing factor in life-safety failures.
MEP congestion
Ceiling plenums in offices, labs, and hospitals accumulate decades of spliced piping, rerouted conduit, and rerouted ductwork. Designing new HVAC systems over unverified layouts is how spatial collisions end up discovered mid-installation instead of in design review.
Compounding cost
A small wall alignment error throws off facade panel dimensions, invalidates millwork orders, and misaligns adjacent partitions. Each of those triggers an RFI, a schedule slip, or a change order that eats into contractor margin.
These four risks don't operate independently. Structural drift feeds MEP clashes, hidden hazards stall schedules, and every stall adds cost. The fix starts with replacing assumption with measurement, which is exactly what existing conditions modeling is built to do.
How Accurate As-Built BIM Models Reduce Renovation Risks
Once a team has verified geometry instead of outdated drawings, the entire renovation workflow shifts from reactive to predictive. Spatial conflicts get caught on a screen, not on a job site. That shift alone reshapes budget planning, procurement, and field sequencing.
Two mechanisms do most of the work.
Automated clash detection
Feeding scanned geometry into platforms like Autodesk Revit or Navisworks lets VDC teams run new architectural and MEP designs against retained structure and existing utility runs. Hard clashes, like a duct colliding with a concrete beam, and soft clashes, like insufficient clearance for valve service, surface in the model instead of on the crew's schedule.
Precision quantity takeoff
Manual 2D takeoffs depend on a human reading a drawing correctly, which is why estimators build in wide contingency margins. A properly built as-built BIM model pulls exact wall areas, steel tonnage, and duct lengths straight from parametric geometry, so procurement teams order what the job actually needs.
The performance gap between traditional 2D workflows and integrated BIM deliverables is well documented. Industry research shows multi-trade coordination cycles drop from 5–7 days with 2D deliverables to 1–2 days with integrated BIM deliverables. Field rework drops 22%–35% because major clashes get resolved before mobilization, and cost variance shrinks because review cycles shorten by 40%. None of that happens by accident. It happens because the model reflects the building as it actually stands, not as someone assumed it would.
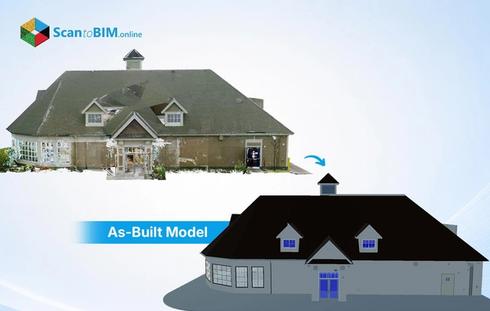
How Point Cloud to BIM Creates Accurate As-Built Models
That level of accuracy doesn't come from better guessing. It comes from a defined process. Producing a reliable as-built BIM model runs through four stages, and skipping any of them is how errors creep back in.
Field data capture
Technicians deploy survey-grade terrestrial laser scanners, tools like the Leica RTC360, Faro Focus, or Trimble X7, across the building. These instruments capture up to two million points per second and tie every scan to a fixed survey control network, which keeps large or multi-story buildings from drifting out of alignment.
Point cloud processing
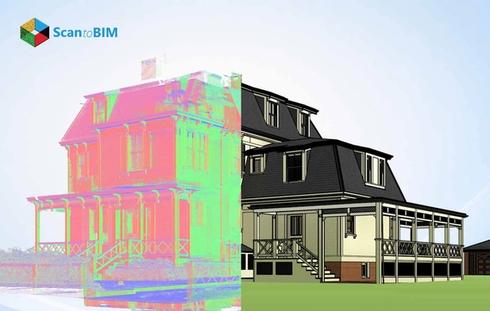
Software such as Autodesk ReCap registers the individual scans into one unified coordinate system. Site clutter, moving workers, and equipment get filtered out, leaving a clean geometric baseline for modeling.
Parametric feature reconstruction
VDC specialists build parametric elements directly over the point cloud inside Revit rather than tracing 2D lines. Walls get true tilt values, beams get modeled with their actual sag or twist and MEP runs carry real diameters and slope angles.
Automated quality verification
Deviation analysis tools compare the finished model against the raw scan data and generate heat maps showing where elements fall outside tolerance. Anything out of range gets corrected before sign-off, not after.
This four-stage scan to BIM workflow is what separates a defensible existing building survey from a rough sketch. Each stage sets up the next, and a shortcut at any point shows up downstream as a bad fit on-site.
What Information Can an As-Built BIM Model Include?
A model built through that process holds a lot more than shapes. As-built modeling services function as a structured database, and the categories of information it carries determine how useful it stays after the renovation wraps.
Geometric and spatial data covers the physical bones of the building:
- Wall locations, floor-to-floor heights, door and window openings, and finish surfaces
- Column centerlines, beam spans, and slab deflection contours
- Clearance envelopes, egress paths, and accessibility zones
System attributes capture how the building actually performs:
- MEP routing, duct sizing, panel schedules, and fire damper positions
- Thermal, fire-resistance, and acoustic ratings for installed materials
Operational metadata is what turns the model into a long-term asset:
- Equipment serial numbers, installation dates, and maintenance schedules
- O&M manuals, wiring diagrams, and valve identification
- COBie-formatted data ready to import into CMMS or EAM platforms
That operational metadata matters more than it might seem at first glance. Good BIM documentation doesn't retire once construction finishes. Enriched with lifecycle metadata, the same model becomes the geometric foundation for a digital twin, giving facility management teams a live reference instead of a filing cabinet of PDFs.
As-Built BIM and Renovation Risk Management
Carrying that operational and structural data into a shared model doesn't just prevent one-off clashes. It gives project managers a controlled environment to manage risk across the whole renovation, not just the parts that show up in a coordination meeting.
Predictive tools extend that further. Machine-learning platforms like Autodesk Construction IQ process past site issues, subcontractor performance, and quality records to flag high-risk tasks before crews start work. During design, teams can run 3D walkthroughs to plan crane lifts, mark fall protection zones, and locate hazardous utility runs that never made it into the original drawings.
The same accuracy that catches clashes also protects prefabrication. Modular racks, welded pipe spools, and steel connections all depend on tight manufacturing tolerances. If a site tie-in point is off by even a small margin, a prefabricated assembly won't install without an expensive field fix. Laser-scanned models give fabricators exact tie-in elevations, so off-site production can proceed with confidence instead of hedging.
There's a financial payoff that follows directly from this. Contractors and owners typically hold large contingency reserves to absorb unknowns in the field. A verified as-built BIM model removes most of that uncertainty, which lets teams shrink those reserves and redirect the savings into better building systems or facade upgrades. Getting that payoff, though, depends on scoping the model correctly in the first place.
Choosing the Right Level of Development for As-Built BIM
Scoping errors are one of the most common ways reality capture contracts go sideways. Teams frequently conflate two separate specifications, Level of Development and Level of Accuracy, and that confusion leads to either overpaying or underspecifying.
Level of Development
LOD is goverened by BIMForum and AIA standards, answers how much information gets modeled:
- LOD 100 or LOD 200 covers conceptual massing, useful for early feasibility work
- LOD 300 models specific assemblies with accurate dimensions and orientation
- LOD 350 adds cross-discipline connection points needed for trade coordination
- LOD 400/500 covers fabrication-ready assemblies and field-verified operational assets
Level of Accuracy
LOA is governed by the USIBD LOA v3.1 specification and it answers a different question. LOA represents how closely the model matches the real building. LOA is measured using standard deviation rather than single-point maximums, and it ranges from LOA 10 for rough massing studies up to LOA 40 or 50 for precision prefabrication and forensic structural work.
The two specs need to be defined together, not left implied. A model built to LOD 350 but only LOA 10 accuracy looks detailed and still won't hold up during trade clash detection. Writing both into the Exchange Information Requirements and BIM Execution Plan under ISO 19650 keeps everyone accountable to the same target before any scanning starts.
Best Practices for Accurate As-Built BIM
Getting the LOD and LOA targets right on paper is only half the job. Execution determines whether the finished model actually hits those targets, and a few practices consistently separate reliable deliverables from shaky ones.
Anchor scans to survey control
Relying on scanner-to-scanner alignment alone lets registration drift accumulate across large or multi-story buildings. Tying every scan to a georeferenced control network keeps that drift out of the final model.
Write clear information requirements upfront
An Exchange Information Requirements document and BIM Execution Plan under ISO 19650 should spell out LOD and LOA by discipline and by zone, so vendors know exactly what they're delivering.
Use standard deviation for tolerance checks
USIBD LOA v3.1 calls for statistical tolerance metrics instead of single-point maximums, which accounts for natural noise in point cloud data while still giving a clear pass or fail line.
Check quality at milestones, not just at handover
Running deviation audits throughout the modeling process catches drift early, before it compounds into a bigger fix.
Match deliverable format to the space
A warehouse shell might only need 2D floor plans, while a congested mechanical room justifies a full LOD 350 model. Spending modeling budget where the risk actually lives keeps the project cost-efficient.
None of these practices work in isolation. They reinforce each other across the scan to BIM workflow, and skipping one tends to undercut the value of the rest.
Why Outsource for As-Built Modeling Services?
Even with those best practices mapped out, many firms hit the same question: build this capability in-house or bring in a partner. For most AEC firms, outsourcing as-built modeling comes out ahead on a few fronts.
Capital avoidance is the most immediate one. Survey-grade scanners carry real upfront hardware costs, and software subscriptions for Revit, ReCap, and Navisworks add ongoing overhead. Partnering with scan to BIM service provider turns that fixed cost into a project-specific line item.
Specialized expertise matters just as much. Extracting clean parametric geometry from a noisy point cloud takes practice. In-house teams without that experience tend to misread scan artifacts or over-simplify irregular geometry, and those small errors carry into the finished model. Dedicated teams providing as-built modeling services run this work daily and catch what a generalist might miss.
Scale and turnaround round out the case. External production teams can compress modeling timelines that would otherwise stretch out an internal drafting team's capacity, letting design coordination start earlier. Specialized partners also hand over formal LOA compliance reports and deviation logs alongside the model itself, which shifts technical liability onto a documented, accountable third party instead of leaving it with the owner.
Conclusion
Renovation will always carry more uncertainty than new construction, because every existing building hides decades of undocumented change. What's changed is how much of that uncertainty a project team has to accept. A properly scoped as-built BIM model, built through a disciplined scan to BIM workflow, turns legacy guesswork into verified geometry before a single wall comes down. That verified baseline is what lets teams catch clashes on screen instead of in the field, order materials to the actual quantity needed, and hand facility managers a model that keeps working long after ribbon-cutting. Firms that treat existing conditions modeling as a line item to skip usually end up paying for it later, in change orders and schedule slips they could have avoided.