




Old commercial buildings across the United States rarely come with paperwork you can trust. Decades of tenant fit-outs, structural patches, and mechanical updates pile up over time. Each change widens the gap between the original blueprints and what actually exists on site. That gap turns into a real problem once renovation work begins. Crews hit unmarked beams, mismatched ductwork, and walls that no longer match the drawings. Every surprise stalls the schedule and adds cost.
Property owners are closing that gap with Scan to BIM Services before construction starts. Scan to BIM in USA renovation projects captures exact site conditions and turns them into a model the whole team can trust. This shift is changing how renovation planning gets done from the ground up.
What Is Scan to BIM for Renovation Projects?
Renovation teams needed a reliable way to capture existing buildings without guessing at measurements. Scan to BIM for renovation answers that need, directly. The process starts in the field with 3D laser scanning. Surveyors use terrestrial laser scanners, mobile LiDAR units, or handheld SLAM devices to capture walls, columns, and ceiling cavities. Each of these scanners sends millions of laser pulses per second. Every pulse is used to measure the time it takes to reflect off a surface. The result is a point cloud, a dense dataset of coordinates, with color and reflectivity information attached.
After the point cloud has been cleaned and registered, the modelers then start the point cloud to BIM conversion process. Using BIM authoring software, teams perform Revit BIM modeling to build parametric components directly over the scan data. Unlike flat CAD drawings, these components carry real information. Material type, structural role, and exact spatial position all get embedded. Columns behave like columns in the model. Ducts behave like ducts.
This approach is what defines existing conditions modeling. Rather than using old drawings scan to BIM teams create a digital twin that reflects the building's real condition. That includes sagging floors, tilted walls, and tight mechanical clearances. Architects, engineers, and contractors then test renovation ideas against these real conditions before committing to a final design.
Why Renovation Projects in the USA Need Accurate Building Data
Building a trustworthy digital twin matters even more once you look at the rules renovation teams must follow. Every commercial retrofit in the USA must follow local building codes and federal guidelines. NIST safety standards, ADA accessibility rules, and GSA facility requirements all apply where relevant. These rules leave little room for guesswork about ceiling heights, door clearances, or structural tolerances.
Energy performance adds more pressure on top of code compliance. Commercial buildings account for roughly 40% of total US energy consumption, according to AIA research. Meeting decarbonization targets means retrofitting HVAC systems, sealing envelopes, and upgrading lighting. That work can cut energy use by 30% to 50%. But fitting high-efficiency MEP equipment into an old building footprint only works with correct spatial data behind the design.
The financial stakes make that accuracy non-negotiable. McKinsey Global Institute research shows large construction projects in North America typically run 20% over schedule. Budget overruns on these projects can reach 80%. A large share of that damage traces directly back to unrecorded site conditions. In fact, 34% of total cost variance comes from unrecorded conditions and mid-project design changes, according to the same body of research. Outdated blueprints are a direct cause of that gap.
Property owners cannot absorb overruns like that on every project. AIA data shows existing building retrofits already make up close to half of all architectural billings nationwide. More than 90% of the building stock expected to exist in 2025 is already standing today. Renovation, not new construction, is where most project risk now lives. Reliable existing building documentation is the strongest defense against that risk before it turns into a change order.
How Scan to BIM Improves Renovation Planning
Managing that risk starts with how teams plan before a single wall comes down. A formal renovation BIM workflow replaces manual tape measurements and optical levels with a complete digital record. Manual surveys are slow and limited by line of sight. They are also open to human error. Scanning removes those limits and gives every team member a full spatial dataset to plan against.
- Spatial program validation: GSA BIM Guide 02 sets a federal standard for checking gross square footage, usable square footage, room clearances, and egress routes. Point cloud data makes this validation exact instead of approximate. That accuracy prevents costly space allocation mistakes during tenant build-outs.
- Clash detection: New MEP runs often need to pass through existing ceiling cavities during a renovation. VDC teams use software like Navisworks to overlay proposed trade designs on the scanned point cloud. Conflicts between new ductwork and existing piping show up on screen instead of on site. Engineers resolve these issues digitally, long before a crew shows up with a saw.
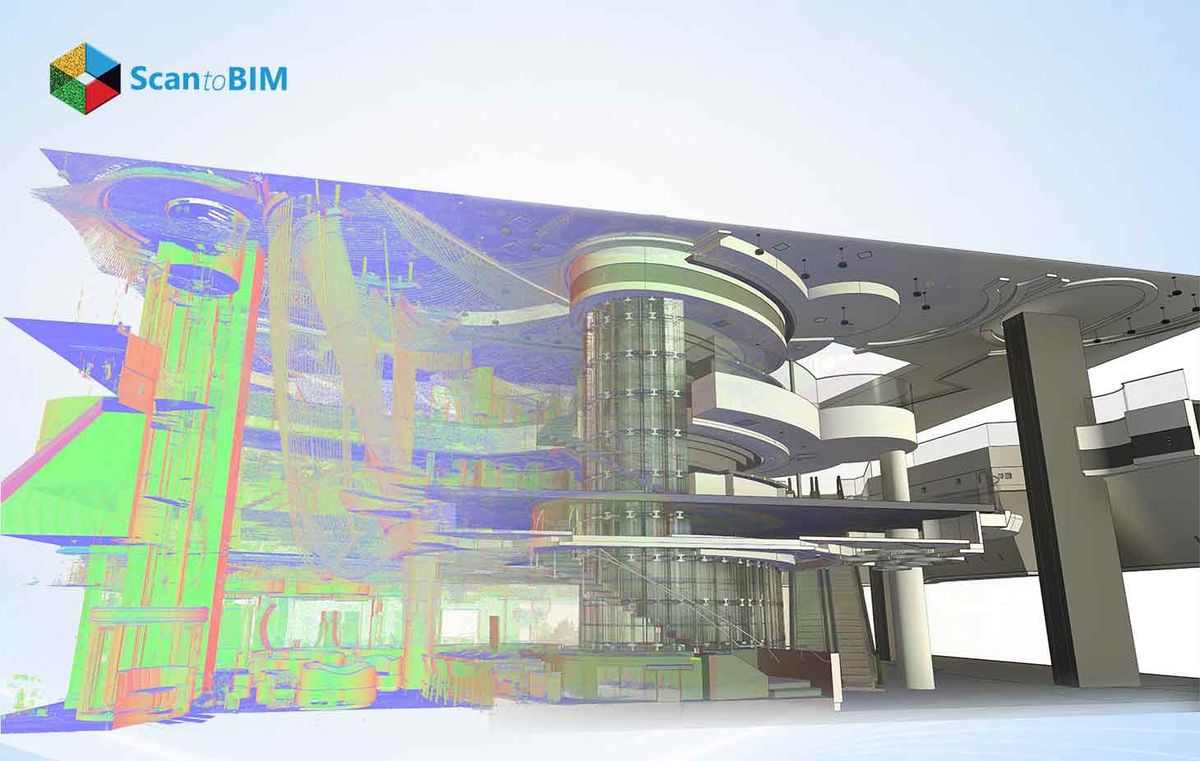
- Structural diagnostics: Point cloud data converts into chromatic heatmaps showing floor deflection, wall drift, and slab warping in color. Structural engineers use these heatmaps to design leveling strategies before any steel gets fabricated.
Accurate models also change how contractors run the job site itself. General contractors use precise existing building BIM modeling to simulate crane placement and sequence demolition phases. Subcontractors bid from real data instead of padding estimates for the unknown. Every one of these steps turns a chaotic renovation into work that can be scheduled with confidence.
Key Benefits of Scan to BIM for Existing Building Renovations
Those planning improvements add up to measurable results once a project reaches construction. Firms applying scan to BIM for renovation methods across the US report consistent gains. On average, these teams see:
- 30% to 40% reduction in preconstruction project kickoff timelines
- Up to 25% reduction in site rework
- 50% increase in stakeholder decision-making speed
- 20% to 30% decrease in operational overhead
These numbers come from shifting risk earlier into the project timeline. As-built modeling services move problem-solving into preconstruction, where fixes are cheap. Without them, problems surface in the field, where fixes are expensive. Architectural, structural, and MEP teams work from one aligned model instead of separate paper plans. Conflicts surface before procurement instead of during installation.
Early access to precise existing building BIM modeling also opens the door to off-site prefabrication. MEP pipe spools and ductwork sections get built in a shop and shipped to site ready to install. That speeds up construction and keeps more crews off ladders.
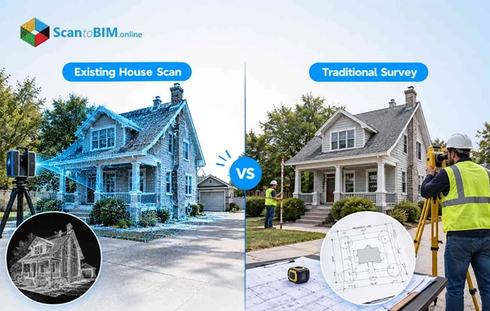
Comparing traditional survey methods against a scan-to-BIM approach makes the difference clear:
- Field survey speed: Manual measurement takes weeks and misses hard-to-reach areas. Modern laser scanning can capture millions of measurement points in a matter of hours.
- Dimensional accuracy: Manual methods run ±25mm to ±50mm off target. Point cloud scanning holds ±2mm to ±6mm accuracy.
- Field rework: Physical collisions are very common in traditional workflows during site installation. Clash detection process finds errors before construction starts.
- Coordination: Visual inspection errors due to flawed 2D CAD overlays are very common. Shared 3D BIM models ensure full coordination of architecture, structure, and MEP trades.
- Decision speed: Static drawings force slow, subjective site revisits. Interactive 3D models and heatmaps cut design review time roughly in half.
None of these gains happen by accident. They come from replacing assumptions with verified geometry at the start of a project. That geometry does not appear on its own. It comes from a specific, repeatable process worth walking through step by step.
The Scan to BIM Renovation Workflow
Delivering the results above depends on following a consistent renovation BIM workflow from first scan to final handover. Skipping steps or rushing the process is exactly where quality problems creep back in. A typical renovation project moves through six stages:
- Site capture and scanning mobilization: Surveyors set up a geodetic control network. Terrestrial scanners or SLAM devices then capture exterior elevations, structural bays, and MEP plant rooms. Data is saved in open formats such as E57 or Leica PTX.
- Point cloud registration: Raw scans from different setups are registered to one common point cloud using Leica Cyclone or Autodesk ReCap. Noises such as moving people or parked equipment are removed using filtering process.
- Chromatic deviation analysis: Software is used to compare scan data to flat reference surfaces before starting modeling. This is indicative of floor deflection, wall bowing, and structural drift. These heatmaps provide early diagnostic information to engineers.
- Parametric modeling: The point cloud obtained from the laser scan is directly input into modeling software for laser scan to BIM conversion. Modelers pull walls, slabs, structural grids, and mechanical runs out of the scan data. AI tools are being used more and more for element classification.
- Quality control: Draft models are being checked using automated tools like Solibri Model Checker or Navisworks Manage. The process helps verify spatial tolerances, completeness of parameters and connectivity of the system
- Final handover: Validated models are exported as Revit files, IFC, or COBie data. They move into cloud platforms such as BIM 360 for multi-trade coordination.
Each stage builds directly on the one before it. An error introduced early in scanning carries through the entire model if nobody catches it. That is why choosing the right level of detail at each phase matters as much as the scanning itself.
Choosing the Right LOD for Renovation BIM Models
Following the workflow correctly still leaves one more decision. How much detail does the model actually need? The BIM Forum and AIA define Level of Development, or LOD, as the degree to which a building element's geometry and attached data can be trusted. Picking the wrong LOD creates its own set of problems. Modeling at LOD 200 when a team needs tight MEP coordination leads to site clashes. Modeling at LOD 400 for an early feasibility study wastes budget on detail nobody needs yet.
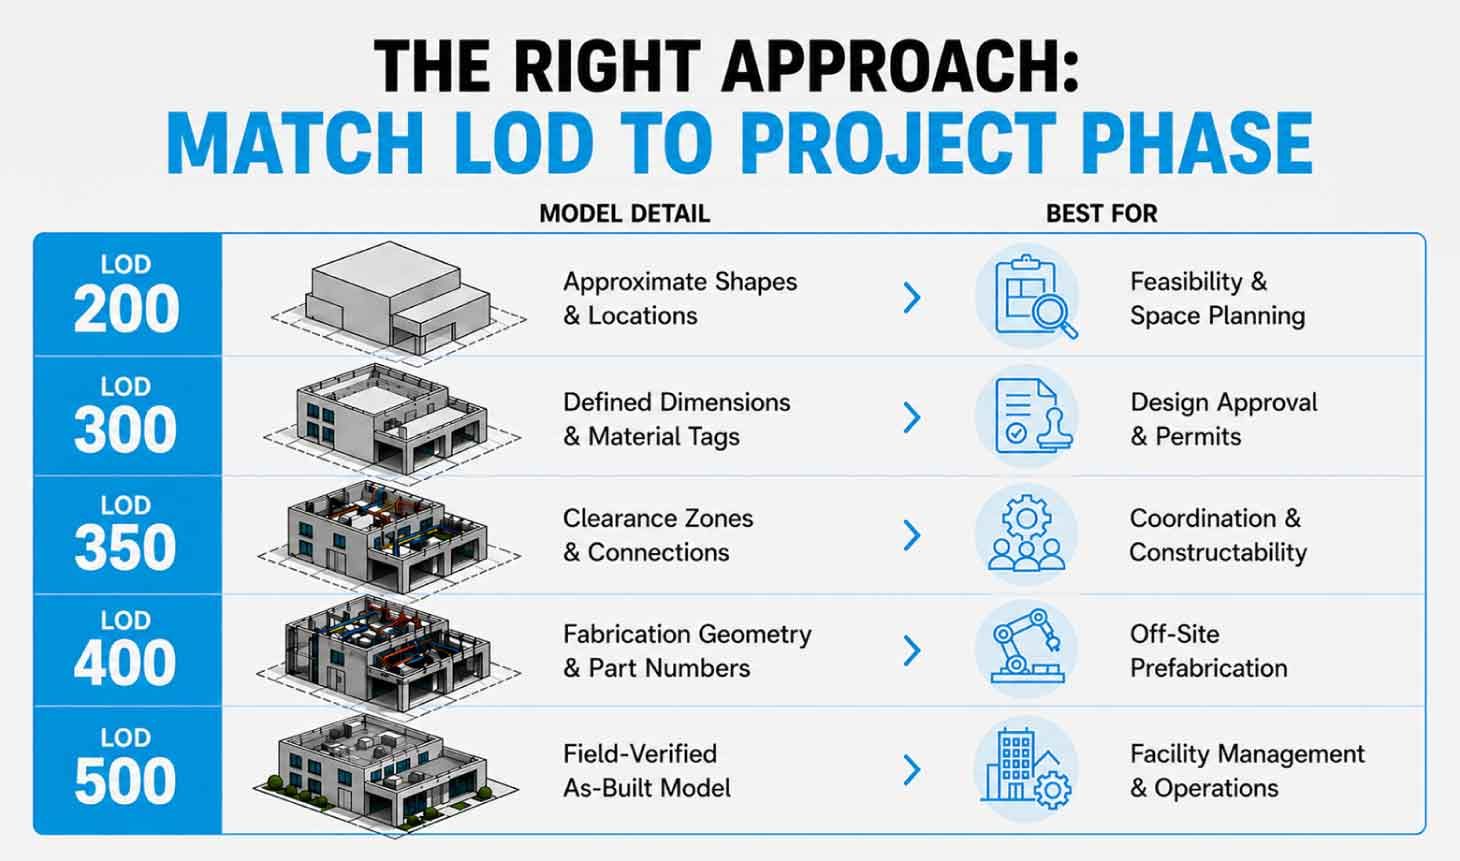
Setting these targets before existing conditions modeling begins keeps budgets predictable. It also prevents scope creep from spreading across the project. This kind of technical judgment separates a general modeling vendor from a specialized partner, which raises the question of who should actually do this work.
Why Choose ScantoBIM.Online for USA Renovation Projects?
Matching LOD to project phase takes a team that understands both the technology and the construction schedule behind it. ScantoBIM.Online, based in Houston, Texas, works as a dedicated reality-capture-to-BIM provider for AEC projects across North America. The company built its production process around artificial intelligence and machine learning. This addresses the slow turnarounds and inconsistent quality that hold back many manual modeling shops.
The AI-assisted pipeline is the clearest advantage. Manual modeling can take weeks on a complex point cloud. ScantoBIM.Online delivers up to 10,000 square feet of construction-ready BIM modeling per day instead. A team of more than 300 BIM experts, including licensed architects and structural engineers, backs every project. More than 100 automated QC checks run before handover.
The company also runs chromatic deviation analysis to flag floor slab deflection and wall drift before design work starts. Models get delivered in Revit, IFC, or COBie formats, ready for BIM 360 or Autodesk Construction Cloud. For teams searching for dependable Scan to BIM services or as-built modeling services on a US renovation project, ScantoBIM.Online backs its work with real numbers:
- 30% to 40% faster project kickoffs
- Up to 25% less field rework
- 20% to 30% lower VDC overhead
Conclusion
Renovation work across the US now depends more on existing buildings than on new construction. The data supporting those projects has to keep pace with that shift. Guessing from old blueprints puts schedules, budgets, and safety at risk. Scan to BIM projects in USA replace that guesswork with a verified digital model built from real site conditions.
That BIM model supports better clash detection, faster decisions, and cleaner handoffs on every commercial building renovation. Choosing the right LOD and the right modeling partner turns this technology into measurable project results.