




Australian construction teams face growing pressure to document buildings with accuracy and speed. Property owners want current data on every asset they manage. Contractors want fewer surprises once work starts on site. Architects want a trustworthy starting point for every renovation brief. These needs push the industry toward a new standard of digital measurement.
Laser scanners now capture entire buildings in hours instead of weeks. The resulting data feeds directly into digital models that guide design and construction. These same models later supported facility management for decades after handover. Demand for these services now climbs steadily across Sydney, Melbourne, Brisbane, and beyond. The sections below cover the technology, the market forces behind adoption, and what Australian teams need in a service partner.
What Is Laser Scan to BIM?
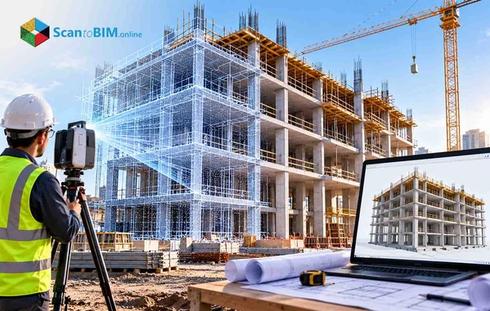
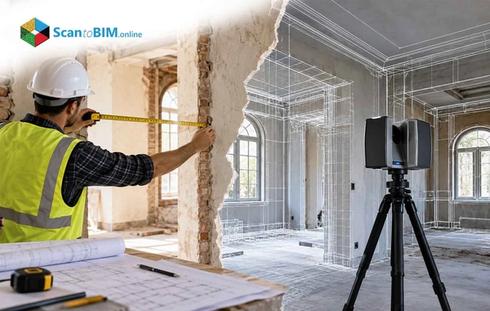
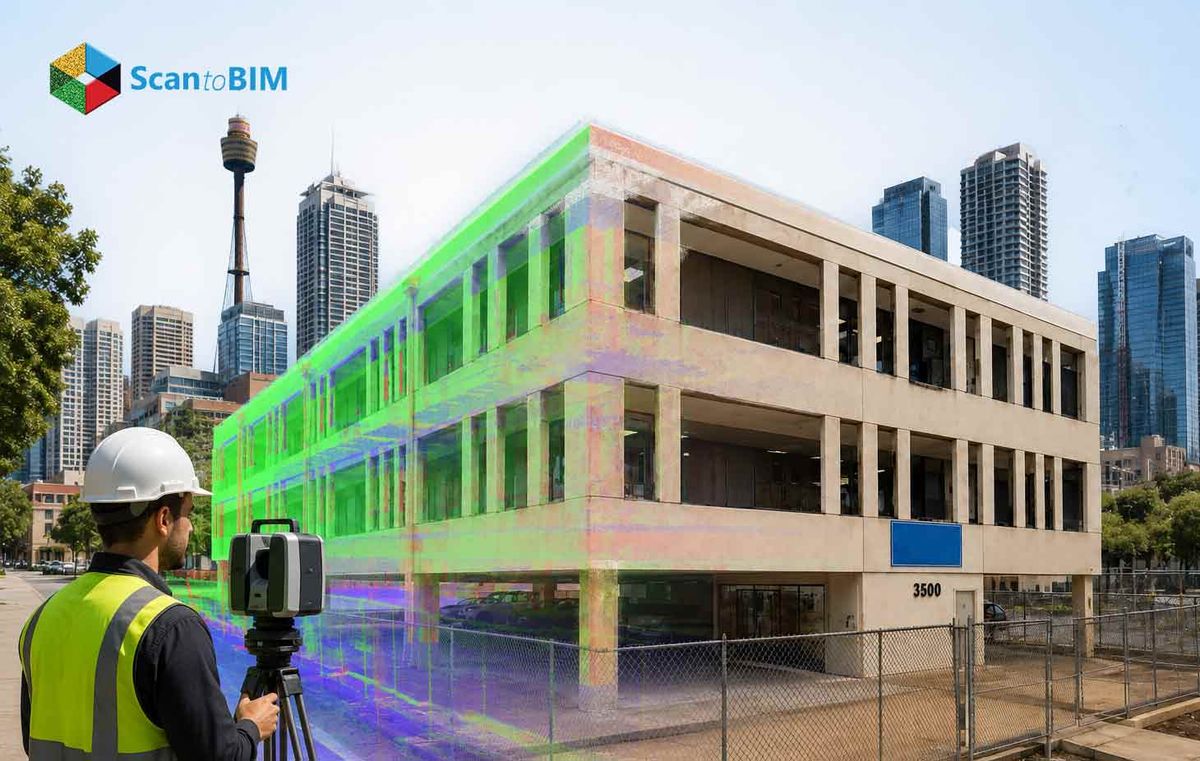
Laser Scan to BIM turns a laser survey of a physical space into a digital building model. A scanner sends laser pulses across a room and measures the time each pulse takes to return. Each measurement becomes a single point with an exact position in three-dimensional space. Millions of these points together form a point cloud, a full digital copy of the building. Modellers open this point cloud inside software such as Revit. They then build walls, floors, ducts, and structural elements as accurate digital objects. The finished model matches the real building down to the millimetre.
Most Australian deliverables follow a Level of Development scale, often written as LOD 200 through LOD 400. A lower LOD gives simple shapes for early design work. A higher LOD adds full detail for construction coordination and clash checks. Point cloud files commonly arrive in E57 or LAS format, ready for import into design software. Finished BIM files export as native Revit models or as open IFC files for other platforms. On a typical commercial floor, a two-person scan crew completes field capture within a single day. Modellers in the office then spend several days turning that raw data into a finished, checked model.
Australian project teams use this method for renovation projects, heritage buildings, factories, hospitals, and infrastructure sites. Government agencies, architects, engineers, and facility managers all read the same model. Every discipline then works from one accurate source of information. 3D laser scanning equipment from brands such as Leica, Trimble, and Faro forms the backbone of most Australian survey fleets. Newer handheld and mobile systems now add speed for large or hard to reach sites.
Why Demand Is Growing in Australia
Construction activity across Australia keeps expanding, and existing buildings keep aging alongside it. Owners now ask for accurate records before any renovation or heritage restoration begins. Government departments increasingly request digital models for public infrastructure work, and private consultants now follow the same standard. Large public agencies across several states now list BIM deliverables inside standard project briefs.
Global research supports this shift. A market report values the worldwide scan to BIM service market at 6.2 billion US dollars for that year. The same report projects growth to 14.8 billion US dollars by 2034. That path points to a yearly growth rate near 14.8 percent across the sector. Renovation and facility management work make up a large share of this growth.
Laser Scan to BIM Australia projects now span commercial towers, water treatment plants, hospitals, and mining facilities. A 1990s office tower rarely has drawings that match its current fit-out. Owners then need a fresh, accurate scan before design work starts. Remote mining and regional infrastructure sites add further demand, since travel time makes repeat site visits costly. Heritage-listed buildings in cities such as Adelaide and Hobart add another steady, ongoing source of project work.
Scan to BIM services providers in Australia report steady growth in inquiries from surveying firms. These firms want to add digital modeling to their existing service list. Skilled BIM modellers are still scarce in several states. Many surveying businesses respond by turning to specialist modeling partners instead of running new hiring rounds.
How Laser Scan to BIM Benefits Australian Projects
Accuracy sits at the centre of every benefit this technology offers. A scanner captures millions of data points every second. Tape measures and hand sketches leave real gaps on site, which a scanner closes fast. Point Cloud to BIM in Australia projects commonly reach accuracy within a few millimetres. A hand survey of a 1960s brick warehouse often misses a wall that leans out of square.
Fewer costly change orders
A review published in Design and Technology examined dozens of BIM cost studies. The review found that clash detection through BIM prevented change order costs worth 10 percent on one fast-track project. That figure equalled 10 million US dollars in savings, as reported by Gharaibeh, Eriksson, and Lantz. Australian contractors report similar patterns on large commercial and infrastructure jobs.
Faster design reviews
Point cloud to BIM modelling lets teams work from one shared digital object rather than a stack of separate drawings. Design changes get tested against real conditions before builders order materials.
Safer site work
Surveyors capture confined spaces, tall structures, and active work areas from a safe distance. Teams also cut repeat site visits, which lowers travel risk on remote or regional projects.
Stronger facility management data
Facility managers receive an accurate as-built record that supports maintenance planning for decades. Point cloud models also feed digital twin platforms. Building owners gain a live reference for energy use, space planning, and asset tracking.
Together, these gains explain why more Australian teams now treat scan to BIM work as standard practice. Each gain also compounds over a project's life, from design through daily building operation.
Why Surveying Firms Are Partnering with BIM Specialists
Traditional surveying methods bring real limits to complex Australian sites. Manual measurement takes days on large commercial buildings. Paper records get lost, misfiled, or fall out of date within a year. Hidden services behind walls stay invisible until construction crews open them up. Costly surprises then surface mid-project, often during the busiest phase of work.
Scan to BIM Services close these gaps in a single site visit. A crew captures every visible surface, and the result becomes a searchable digital model. On one recent office fit-out review, a scan crew logged an entire floor plate before lunch. The point cloud later confirmed three wall positions that older drawings had recorded incorrectly. Surveying firms across Australia now form partnerships with BIM specialists rather than build modeling teams from scratch.
- Surveyors keep field strength: Field crews spend their time capturing accurate data, leaving 3D modeling to trained specialists.
- Modelers bring trained expertise: The modeling work moves to a team already trained on Revit modeling services and current industry standards.
- Consistent quality across projects: Trained modelers apply consistent naming, layering, and quality checks across every project.
- Shared risk and faster delivery: The partnership model spreads risk across two specialist teams. It also speeds up delivery, since scanning and modeling run as separate tasks.
- Affordable access to modeling skills: Smaller surveying firms gain access to modeling skills that would sit outside their training budget.
Shared models depend on this kind of consistency, especially when several firms work from one file. Clients gain a single point of contact for both field data and finished BIM output.
How to Choose the Right Laser Scan to BIM Company
A heritage specialist brings different skills than a firm built for industrial plants, so match the provider to the job. Ask every candidate about their accuracy standards, then request sample deliverables from a similar project before signing anything.
A strong provider hands over 3D modeling services documentation, naming the level of development for each building element. Ask for proof of insurance and any relevant surveying accreditation. Membership with a body such as the Surveying and Spatial Sciences Institute adds a further layer of confidence. A provider who already works to NATSPEC BIM and ISO 19650 saves your team a redraft down the line.
Request examples of their 3D laser scan to BIM output in formats such as IFC or native Revit. How does the provider check accuracy once scanning finishes? A dependable provider runs the point cloud against a set of control measurements taken on site.
Confirm turnaround time and support offered after delivery. A point cloud to Revit model often needs updates as a project moves through later design stages. Choose a provider who answers these update requests within a clear service window. A short discovery call before booking clarifies scope, cost, and expected accuracy for everyone involved.
Future Trends in Australia's BIM Industry
Machine learning tools recognise walls, pipes, and structural members inside a point cloud automatically. A modeller still checks each result by hand, since software alone misses odd angles and site clutter. BIM Modelling in Australia teams report that floor plates, which once took three days to review, now clear review in just one day.
Cloud platforms let teams in Perth, Brisbane, and Melbourne open the same model at once. Review cycles shorten on projects that span multiple states. Open standards such as IFC keep this data usable across different software packages. A ten year old IFC file still opens cleanly in current design software.
Virtual and augmented reality tools let clients walk through a design before construction starts. This process catches layout issues early, before concrete or steel commits a design to reality. Point cloud to BIM service providers are increasingly packaging these models as digital twins. A digital twin tracks a building through its full life, from design through daily operation. Energy and sustainability teams use the same twin to plan retrofits and cut running costs.
These trends point toward a construction sector that treats accurate digital records as standard practice. Firms that build this capability now gain an edge over competitors still working from paper plans.
Conclusion
This scanning and modelling workflow gives Australian teams a faster, accurate way to understand the buildings they design and maintain. This process matters most on ageing assets, where outdated drawings raise the risk of costly surprises during construction. Market growth, government direction, and a wave of renovation work across older buildings all point toward continued adoption. Firms that adopt this workflow gain cleaner data and fewer costly surprises on site. They also gain stronger collaboration across design and construction teams. The technology continues to mature through AI-assisted modelling, cloud collaboration, and digital twin connections. Accurate scan data now sits alongside sound estimating and safe scheduling as a basic mark of a well-run project. Australian firms that build this capability today position themselves well for a sector built on accurate digital records.